
Floorplans
Your home possibilities are endless with our spacious one, two or three bedroom apartments or two and three bedroom townhome and duplex floor plans!
Your new home comes standard with a fully equipped kitchen, lighted ceiling fans in the living and bedroom spaces, spacious walk-in closets, oversized patios and full-sized washer and dryers in each unit!
Welcome to your new home at Park Place!
One Bedroom Apartment
782 sq ft
Upstairs: $1275/mo
Downstairs: $1325/mo
*Additional monthly fees can be found under the More Info tab
Indulge in the ultimate living experience with our 1 bedroom luxury apartment home. Large windows illuminate the spacious living area, showcasing the sophisticated interior design elements, including custom cabinetry and granite countertops in the kitchen. The full sized utility room is an added convenience, complete with a full size laundry room with a washer and dryer. Retreat to your oversized patio or unwind in your spacious bedroom complete with a walk in closet. Come home to luxury living!
Photos of the units can be found under the Apply Now tab.

Two Bedroom Apartment
1114 sq ft
Upstairs: $1475/mo
Downstairs: $1525/mo
*Additional monthly fees can be found under the More Info tab
Indulge in ultimate luxury living with our two-bedroom apartment. Designed with style in mind, our apartment features a spacious living area coupled with an oversized patio that offers the perfect spot for outdoor relaxation. Boasting a master bedroom with an en suite and walk-in closet, every detail is designed for comfort. Along with the guest bathroom in the hallway, linen closet and a luxury kitchen with high-end appliances, you can’t resist the charm. Book your viewing today.
Photos of the units can be found under the Apply Now tab.

Three Bedroom Apartment
1302 sq ft
Upstairs: $1595/mo
Downstairs: $1595/mo
*Additional monthly fees can be found under the More Info tab
Enjoy the best of apartment living in our 3 bedroom apartment. The spacious layout features a master bedroom with an en-suite bathroom and walk-in closet, as well as two secondary bedrooms and a hallway guest bathroom. The luxury kitchen with a walk-in pantry and oversized patio make entertaining a breeze. A large linen closet provides ample storage space and the utility room comes complete with a full size washer and dryer.
Photos of the units can be found under the Apply Now tab.

Three Bedroom Townhome
1448 sq ft
$1795/mo
*Additional monthly fees can be found under the More Info tab
Enjoy the best of townhome living in our 3 bedroom unit. The spacious layout features a master bedroom with an en-suite bathroom and spacious walk-in closet, as well as two secondary bedrooms and a hallway guest bathroom. The luxury kitchen with a walk-in pantry and oversized patio with fenced in yard make entertaining a breeze. A linen closet provides ample storage space and the utility room comes complete with a full size washer and dryer. Find extra storage space in your one car garage.
Photos of the units can be found under the Apply Now tab.
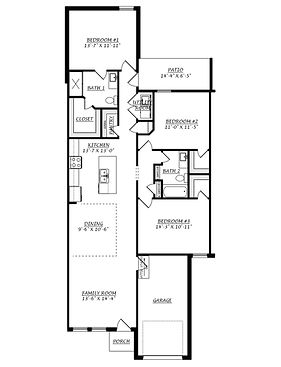
Two Bedroom Townhome
1448 sq ft
$1695/mo
*Additional monthly fees can be found under the More Info tab
Enjoy the best of townhome living in our 2 bedroom unit. The spacious layout features a master bedroom with an en-suite bathroom and large walk-in closet, as well as a secondary bedroom and a guest bathroom. The open kitchen with a walk-in pantry and patio with a fenced in yard make entertaining a breeze. The laundry room closet comes complete with a full size washer and dryer. Find additional storage space in your one car garage.
Photos of the units can be found under the Apply Now tab.
